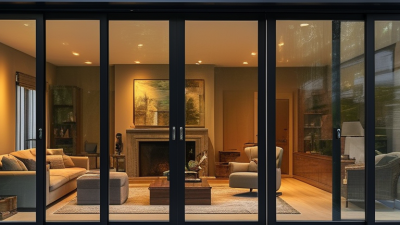
Sourcing glass patio doors in 2026 requires more than comparing photographs and headline prices. Homeowners, builders, and distributors must examine performance, supplier credibility, installation support, and long-term maintenance. A bright showroom door may look impressive, yet its frame, seals, hardware, and glazing determine daily comfort. Ask for verified thermal, air, water, and structural performance data before placing an order.
The right specification depends on the project. A coastal home may need corrosion-resistant hardware and stronger weather protection. A cold-climate renovation may benefit from low-emissivity glazing, insulated frames, and carefully sealed thresholds. Measure the rough opening twice. Small errors can create costly delays. Also confirm panel weight, track design, screen compatibility, delivery access, and replacement-part availability. These details are easy to overlook.
Reliable sourcing involves direct conversations with manufacturers, certified dealers, and experienced installers. Request written warranties, test reports, product samples, and recent project references. Check whether the quoted price includes packaging, freight, unloading, and installation. It often does not. Regional building requirements and energy standards can also affect the final selection, so qualified local professionals should review the proposal.
This guide explores practical sourcing methods for glass patio doors, from supplier evaluation to final inspection. It also questions common assumptions. The cheapest quote may not be economical. A premium system may still disappoint if installed poorly. Even experienced buyers can miss one detail. Careful verification remains the safest advantage in 2026.
How to Source Glass Patio Doors in 2026?
Start by defining the opening, not the product. Measure the rough opening, finished floor, wall thickness, and available clearance. Record width and height in several places because older framing is rarely perfect. Decide between sliding, hinged, folding, or stacking operation. A sliding door saves interior space, while a hinged unit may provide a wider clear opening. Confirm the track location and handle height with the daily users.
Climate zone should guide the glass and frame specification. Compare U-factor, solar heat gain coefficient, air leakage, water resistance, and visible transmittance. Cold regions may need stronger insulation and warm-edge glazing. Hot regions often benefit from controlled solar gain and exterior shading. Coastal projects require corrosion-resistant hardware and careful water management. Check the sill design, flashing sequence, and drainage path. Small details matter.
Tips: Keep the egress path clear after furniture placement. Verify local egress rules with a qualified building professional, because requirements vary by project and jurisdiction. Request tested performance data, installation instructions, warranty terms, and replacement-part availability. I once underestimated delivery time because the custom size seemed simple. It was not. Leave room for approvals, site tolerances, and damaged-part replacement. A perfect specification can still fail when the installer lacks accurate field measurements.
When sourcing glass patio doors, compare NFRC ratings on the same product configuration. A lower U-Factor means better resistance to heat transfer. This matters during cold mornings, when indoor glass can feel uncomfortable. However, a lower U-Factor is not automatically the best choice for every home.
SHGC shows how much solar heat enters through the glass. In hot, sunny rooms, a lower SHGC can reduce cooling demand. In colder climates, moderate solar gain may provide useful warmth. VT measures visible light transmission, so higher VT can brighten a shaded living area. Air-leakage ratings deserve equal attention. Lower leakage generally means fewer drafts, but poor installation can weaken even an excellent rating. I have seen specifications look impressive while the frame, threshold, and wall opening were barely discussed.
Tips: Ask for the complete NFRC label, not isolated numbers. Compare identical sizes, glass packages, and operating types. Check whether the door is sliding or hinged. Review local energy requirements and request installation details, including flashing, shims, and perimeter sealing. A showroom sample may open smoothly, yet real performance depends on alignment and weather exposure. Test the lock and weather seal if possible. Do not rely on VT alone; bright glass can still create glare. Recheck every assumption before ordering, especially when the quoted rating applies to a different configuration.
When sourcing glass patio doors in 2026, verify ENERGY STAR Version 7.0 documentation before comparing prices. Ask for the exact product configuration, not a general catalog rating. A certified door should show its U-factor, solar heat gain coefficient, and air leakage performance. The glass package matters. Low-emissivity coatings, spacer type, frame material, and orientation can change results.
Check the official certification record and confirm it matches the proposed size and operation. Sliding and hinged doors may carry different ratings. Do not rely on a salesperson’s verbal assurance. Request dated test reports, certification labels, installation instructions, and warranty terms. Small details matter. I have seen quotes that changed after the supplier revised the glass specification. That is an avoidable mistake, but it happens.
Local IECC requirements must be checked separately because adopted codes and amendments vary by jurisdiction. Confirm the project’s climate zone, maximum fenestration U-factor, and applicable SHGC limit with the building department or qualified energy professional. Coastal exposure, wind pressure, egress rules, and air-sealing requirements may also affect approval. A door can satisfy ENERGY STAR criteria yet fail a local requirement. Ask for a written compliance statement tied to the project address. Leave room for review; preliminary drawings are sometimes incomplete, and code interpretations can change before permitting.
When sourcing glass patio doors in 2026, specify tempered safety glass with documented compliance. ANSI Z97.1 and CPSC 16 CFR 1201 are the key references for architectural glazing. ANSI Z97.1 establishes impact-test requirements and safety-glazing classifications. CPSC 16 CFR 1201 uses Category I and Category II performance levels. Confirm which category applies to the door size and installation location.
Do not accept “tempered glass” as complete evidence. Request the manufacturer’s test report, glass thickness, production date, and permanent safety marking. The marking should remain visible after installation, not disappear behind the frame. In practice, one missing document can delay approval.
The U.S. Department of Energy’s Energy Saver guidance estimates that windows account for roughly 25–30% of residential heating and cooling energy use. This figure includes windows broadly, not patio doors alone. It still supports checking low-emissivity coatings and insulating glass after safety compliance is confirmed. The National Fenestration Rating Council’s certification framework can help verify U-factor and solar heat gain ratings. Yet certification data may not match every custom configuration. Recheck the exact panel dimensions, spacer type, coating surface, and frame combination before ordering. A beautiful sample proves very little.
Specify ANSI Z97.1 or CPSC 16 CFR 1201 tempered safety glass and confirm the applicable impact-performance category before purchasing.
The chart compares published impact-energy benchmarks used for safety-glazing classifications. ANSI Z97.1 Class A and Class B, together with CPSC 16 CFR 1201 Category I and Category II, are different classification systems and should not be treated as interchangeable. For patio-door sourcing, request the applicable test report, permanent safety-glazing marking, and confirmation that the complete door assembly meets local code requirements.
Reference basis: ANSI Z97.1 impact classifications and CPSC 16 CFR 1201 impact categories. Values shown in foot-pounds (ft-lb).
How to Source Glass Patio Doors in 2026?
A reliable sourcing process starts with the performance label, not the showroom finish. Ask whether the complete door assembly was tested under AAMA/WDMA/CSA 101/I.S.2/A440. The rating should match the intended location, opening size, glass package, and operating style. Look for air leakage, water penetration, structural pressure, and forced-entry information where applicable. Thermal performance matters too, but it may appear under separate energy documentation. Do not assume a high rating applies to every available configuration.
Request the full test report or certification record. Check the tested dimensions and installation conditions. A beautiful quotation can still hide weak details. It should identify frame material, glass thickness, spacer type, hardware, screens, sill design, and drainage provisions. Compare installation labor, removal, flashing, interior trim, delivery, taxes, and lead time line by line. “Installed price” is often too vague.
Read the warranty before approving the order. Separate coverage for insulated glass, frame finish, hardware, labor, and installation. Confirm exclusions for coastal exposure, poor drainage, condensation, and unauthorized alterations. Ask whether coverage transfers to a future owner. Written answers matter. I have found that even careful buyers overlook service response times. That is worth questioning. A low quote may reflect missing scope, not better value. Review the opening with a qualified installer before final measurement, because small tolerances can create expensive problems.
| Evaluation Dimension | What to Request | Relevant Standard or Metric | Practical Benchmark / Interpretation | Quote-Comparison Check |
|---|---|---|---|---|
| Product scope | Confirm whether the opening is a sliding, hinged, folding, or multi-panel patio door and provide the exact overall frame size. | AAMA/WDMA/CSA 101/I.S.2/A440 product classification and tested configuration. | Performance applies to the tested product configuration, including frame, sash or panel, glass, hardware, and installation conditions. | Reject quotes that provide only a general door description without size, operation, panel count, and configuration. |
| Performance class | Request the AAMA/WDMA/CSA 101/I.S.2/A440 performance class shown on the product label or certification documentation. | R, LC, CW, or AW class, where applicable. | R is generally for residential applications; LC is commonly used for light commercial or higher residential exposure; CW is intended for larger or more demanding commercial applications; AW is for heavy commercial or architectural exposure. The required class depends on the project. | Compare products only when the class, size, and tested configuration are equivalent. A higher class is not automatically better for every project. |
| Performance grade | Ask for the certified PG value and the size range over which it applies. | PG rating under AAMA/WDMA/CSA 101/I.S.2/A440. | PG expresses tested resistance to air leakage, water penetration, structural loading, and related operating forces. The number must be read together with the product size and test report. | Do not treat an isolated PG number as transferable to a larger custom size unless that size is covered by certification or engineering documentation. |
| Air leakage | Request the tested air-leakage result and test pressure, not only a pass/fail statement. | Air leakage tested under AAMA/WDMA/CSA 101/I.S.2/A440; results are commonly reported in L/s·m² or cfm/ft². | Lower air leakage indicates a tighter assembly. Weatherstripping, panel alignment, installation, and building movement can affect field performance. | Ensure all quotes use the same units and test conditions; ask whether the value is for the complete door assembly. |
| Water penetration | Request the water-penetration test pressure and installation requirements for drainage, sill height, flashing, and weep paths. | Water penetration testing under AAMA/WDMA/CSA 101/I.S.2/A440. | The test result indicates laboratory resistance under specified conditions; it does not replace proper sill pan, flashing, sealant, and rough-opening installation. | Confirm whether sill pan, membrane flashing, trim, sealants, and labor are included or priced separately. |
| Structural performance | Request design pressure, test pressure, allowable deflection information, and maximum certified unit size. | Structural loading and operating-force requirements under AAMA/WDMA/CSA 101/I.S.2/A440. | Large glass panels and wide openings may require higher performance, structural engineering, reinforced framing, or special anchorage. | Check that the quoted dimensions do not exceed the tested maximum size and that site wind loads have been considered. |
| Glass safety | Specify tempered or laminated safety glazing where required, plus glass thickness, pane configuration, spacer type, and visible-light preference. | Applicable building-code safety-glazing requirements; insulating-glass construction should be documented separately. | Glazing near doors, walking surfaces, and hazardous locations commonly requires safety glazing. Exact requirements depend on jurisdiction and location. | Confirm that the quoted glass specification matches the permit drawings and is not being substituted without approval. |
| Thermal performance | Request whole-unit U-factor, solar heat gain coefficient, visible transmittance, and condensation-resistance information where available. | NFRC-certified or equivalent energy-performance data; these metrics are separate from AAMA/WDMA/CSA 101/I.S.2/A440 ratings. | Lower U-factor generally reduces heat transfer. SHGC should be selected according to climate, orientation, shading, and cooling or heating priorities. | Compare whole-door values, not center-of-glass values, and verify whether the data applies to the exact glass and frame combination. |
| Forced-entry resistance | Request lock type, keeper design, anti-lift provisions, laminated-glass options, and any independently tested security rating. | Security testing is separate from basic AAMA/WDMA/CSA 101/I.S.2/A440 performance classification. | A performance class or PG value alone does not establish a complete forced-entry rating. | List security hardware and laminated-glass upgrades as separate line items so quotes remain comparable. |
| Sill and drainage | Request sill type, track material, drainage path, sill height, accessibility details, and recommended threshold installation. | Product-specific design and installation instructions; accessibility requirements may be governed by local code or project criteria. | Low or flush thresholds can improve accessibility but may require more careful waterproofing and drainage detailing. | Confirm whether the quote includes transition ramps, pan flashing, exterior slope corrections, and finish-floor coordination. |
| Finish and corrosion exposure | Specify finish type, color, coastal or high-moisture exposure, and hardware finish. | Finish and corrosion requirements are generally specified separately from AAMA/WDMA/CSA 101/I.S.2/A440 performance class. | Coastal environments may require enhanced coatings, compatible fasteners, corrosion-resistant hardware, and a defined maintenance schedule. | Check that all exposed hardware, fasteners, screens, rollers, and trim are included in the environmental specification. |
| Warranty coverage | Request the complete written warranty for frame, finish, insulating glass, hardware, screens, sealants, and labor. | Manufacturer warranty terms; coverage is not established by the AAMA/WDMA/CSA 101/I.S.2/A440 rating. | Important variables include term length, prorating, transferability, geographic limits, exclusions, coastal restrictions, and claim response obligations. | Separate product warranty from installation warranty and identify who pays for removal, shipping, labor, and reinstallation. |
| Lead time and logistics | Request production lead time, shipping method, packaging, delivery appointment, unloading responsibility, and storage requirements. | Commercial terms and project schedule rather than a performance standard. | Custom sizes, special glass, unusual finishes, and multi-panel systems typically require additional coordination time. | Record quote validity, escalation clauses, cancellation rules, damage-notification deadlines, and replacement lead time. |
| Installation responsibility | Define who verifies field measurements, prepares the opening, installs flashing, sets the unit, adjusts panels, and performs water testing. | Manufacturer installation instructions, applicable building codes, and project specifications. | Labor quality can materially affect air, water, operation, and warranty outcomes even when the product has strong laboratory ratings. | Require a line-by-line scope, installer qualifications, punch-list terms, and post-installation operation and water checks. |
| Quote normalization | Use one comparison sheet covering unit price, options, freight, tax, labor, removal, disposal, permits, testing, and contingency. | Procurement control; not a product-performance rating. | The lowest initial price may not be the lowest installed cost if it excludes flashing, structural work, specialty glass, or warranty labor. | Require each supplier to quote the same opening size, glass package, finish, hardware, delivery point, installation scope, and warranty assumptions. |