

A 4 panel sliding glass door can turn a dim wall into a bright, usable opening. In 2026, homeowners can choose center-opening, multi-slide, pocket, and stacking configurations. Each handles space differently. Some create a broad central passage; others slide panels behind a fixed section or disappear into a wall pocket. The right choice depends on the opening, wall structure, weather exposure, and how much clear access the room needs.
Performance matters as much as appearance. The U.S. Department of Energy’s Energy Saver guidance estimates that windows can account for 25–30% of a home’s heating and cooling energy use. Large glazed doors deserve similar attention to glass ratings, frame construction, seals, and installation. Check the National Fenestration Rating Council label for U-factor and solar heat gain coefficient, then compare products suited to the home’s climate. A low-profile track may look clean, but water management and threshold detailing still matter.
Window researcher Dariush Arasteh’s work at Lawrence Berkeley National Laboratory emphasizes a useful principle: glazing, frames, and installation all contribute to a window system’s performance. That is a paraphrase, not a direct quotation. Small distinction. This guide compares four-panel door types by operation, space needs, comfort, and practical trade-offs, so the choice is not made on showroom appearance alone. Some layouts sound ideal on paper; real openings can be less forgiving.
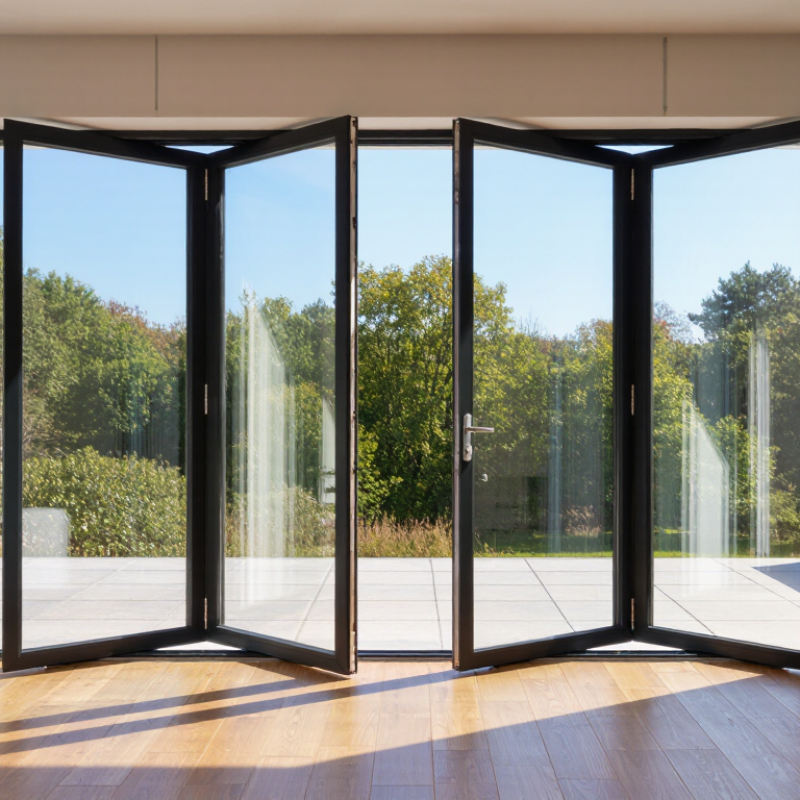
Lift-and-slide glass doors are designed for wide openings and heavy panels. Turning the handle lifts the panel slightly, allowing it to roll along its track. When closed, the panel lowers against compression seals. That firm contact helps limit drafts and wind-driven rain, provided the frame is properly installed and adjusted. The movement feels smooth, but the door still needs a clean, level track. Small grit can make a large panel feel stubborn.
The seal matters for comfort, not just appearance. The U.S. Department of Energy’s Energy Saver guidance estimates that heat gain and heat loss through windows account for 25–30% of residential heating and cooling energy use. That figure covers windows broadly; it is not a guaranteed saving from installing one door. Compare a door’s NFRC-certified U-factor and solar heat gain coefficient, then check its air-leakage rating where available. Lower U-factor generally means less heat transfer. A high-performance rating cannot fix poor flashing, uneven support, or worn seals. This is the less glamorous part. Ask the installer how the sill drains, how the frame is anchored, and how the panel will be adjusted after settling. These details are easy to overlook, yet they can decide whether a large glazed opening feels calm or drafty.
This illustrative calculation divides a 4.8 m opening equally among 2–6 panels; actual panel sizes and configurations depend on the door system and project. Lift-and-slide doors raise the panels for movement and lower them onto seals when closed, helping create a weather-tight seal when correctly specified and installed.
Multi-slide glass doors use several panels that travel along parallel tracks and gather at one side. Open, they can create a broad connection between a living room and patio without a fixed panel blocking the view. That is the appeal. Panel counts and stacking arrangements vary, so the clear opening depends on the chosen layout, not just the frame’s overall width. A room may look spacious on a plan yet offer less usable passage than expected.
The track deserves careful attention. Dust, grit, and small stones can interrupt smooth movement, while poor alignment may make heavier panels difficult to slide. Ask how the track will be cleaned and drained, and whether the threshold suits the home’s access needs. A low threshold can ease movement, but weather protection still depends on the door system and installation details. Not always simple. The stacked panels also occupy wall space, and a pocketing design—which hides panels inside a wall—requires different planning. Measure furniture paths as well as the opening. It is easy to focus on the glass and overlook where the panels land. For a reliable choice, review structural support, local exposure to wind and rain, and installation requirements with a qualified door professional.
| Multi-Slide Configuration | Panel Arrangement | How It Opens | Common Application | Key Planning Considerations |
|---|---|---|---|---|
| Three-panel, one-way stack | Three operable panels travel in the same direction and gather at one end of the opening. | Creates a broad opening on one side; the stacked panels remain grouped beside the opening. | Patios, decks, and rooms where the main traffic route is on one side. | Confirm the stack location will not obstruct walkways, furniture, or exterior features. Track and panel configuration affect the clear opening. |
| Four-panel, one-way stack | Four panels move in one direction and stack together at the left or right side. | Offers a wide, single-sided opening when the panels are designed to move as a multi-slide system. | Large living areas opening onto a patio or covered outdoor space. | Allow sufficient room for the panel stack and verify structural support, track capacity, and the required operating clearance. |
| Four-panel, center-opening split stack | Two panels move toward each side, forming two stacks at the ends of the opening. | Opens from the center, creating a symmetrical passage between the two panel stacks. | Central transitions between indoor and outdoor entertaining areas. | Requires coordinated panel movement and suitable space at both ends for the stacks. Check that the center meeting point aligns with the room layout. |
| Six-panel, split-stack arrangement | Panels are divided into groups that move toward opposite sides; exact groupings depend on the system design. | Can create a very wide central opening, with panel groups gathered at the sides. | Broad architectural openings in large rooms or spaces designed for frequent indoor-outdoor access. | Plan for heavier overall glazing, adequate structural support, smooth track operation, drainage, and accessible maintenance. |
| Design and performance checks | Panel count, panel movement, stack location, clear opening, frame dimensions, glass specification, threshold type, weather sealing, and hardware vary by project and system. Confirm these details with measured drawings before construction. | |||
| Note | These are common multi-slide layout patterns, not fixed size standards. The number of tracks and whether panels are operable or fixed depend on the selected door design and the opening requirements. | |||
Pocket glass doors slide into a cavity inside the wall, leaving the doorway clear when open. The glass panels nearly disappear, creating a clean transition between rooms or toward a patio. In a compact living area, this can free space normally needed for a swinging door. It also lets daylight travel farther indoors. Quietly useful.
The wall cavity needs careful planning. It must fit the panel, track, and hardware without clashing with wiring, plumbing, or structural supports. A site inspection can reveal these limits before construction begins. The opening should also be measured after the finished floor and wall thickness are known. Even a small mismatch may leave the panels rubbing or a visible gap. Pocket doors are not ideal for every wall, and repairs inside the cavity can be less convenient than with exposed tracks.
Tips: Check the wall before choosing the door. Ask about panel weight, track capacity, and soft-close hardware. Keep the track clean of dust, and test the panels through their full travel. Measure twice. A rushed installation can spoil an otherwise elegant detail.
Bypass glass doors use two or more panels that slide past one another on parallel tracks. Instead of swinging into a room, they keep the floor area clear. This makes them practical beside a patio, where a dining chair or plant might block a hinged door. Open one panel, and the other remains in place; the doorway never clears completely. That trade-off matters. On a bright afternoon, overlapping glass can also create reflections that make the opening look narrower than it is.
Track quality affects daily comfort. Fine grit can make a panel feel rough, while an uneven sill may cause movement to drag. Check that panels glide smoothly before choosing a system, and ask how the track can be cleaned. Large glass panels are heavy, so accurate measurements and professional installation help prevent poor alignment. I’ve seen a small measuring error turn a sleek opening into a frustrating one.
Tips: Vacuum the lower track regularly and wipe it with a damp cloth. Measure the usable opening, not just the full frame width. If you need a wide, unobstructed passage, bypass doors may not be the best fit.
Turning the handle lifts the panel slightly so it rolls along its track. When closed, it lowers against compression seals. The track needs to stay clean and level.
Their seals help limit drafts and wind-driven rain when the frame is installed and adjusted properly. Worn seals or uneven support can still cause problems. Small details matter.
Check the U-factor and solar heat gain coefficient. A lower U-factor generally means less heat transfer. Ratings alone cannot fix poor flashing or installation.
Several panels move along parallel tracks and stack at one side. The clear passage depends on the panel layout, not only the frame width. Measure the usable opening.
Yes. They take up wall space, and pocketing designs need room inside a wall. Check furniture paths too. Easy to overlook.
Their panels slide past each other, so they do not swing into the room. But the doorway never clears completely. That can matter when carrying a wide table.
Vacuum the lower track regularly and wipe it with a damp cloth. Dust and small stones can make heavy panels feel stubborn.
Ask how the sill drains, how the frame is anchored, and how panels will be adjusted after settling. I might focus on the glass and miss these practical details.